
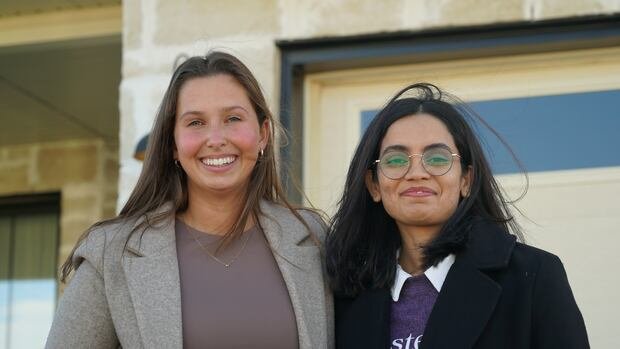

A unique residence located just a short drive west of London, Ontario, has been constructed to provide comfort to its occupants without relying on fossil fuels. This innovative project is the result of a collaboration between engineers from Western University and local builder Magnus Homes. The development of this modern home in Komoka spanned three years and focused on incorporating technology to enhance efficiency and promote environmental awareness.
Western engineering PhD candidate Shafquat Rana, involved in the project, emphasized the objective of comparing this house with conventional Canadian residences to facilitate the integration of new technology. The outcomes have been promising, with the home achieving net-zero certification, reducing emissions by 55% compared to a similar-sized traditional home, and cutting electricity bills by around 45%.
Rana highlighted that the technology utilized in the home, including a heat pump and solar panels, is not extraordinary in itself. The efficiency stems from the strategic setup of the system and the synergy among its components to maintain a comfortable indoor environment.
Unlike typical setups where solar energy is primarily fed back into the electrical grid, most of the energy generated by the solar panels in this home is utilized internally, creating a closed-loop system. The solar panels capture solar energy, storing it as heat in a thermal battery for later use, thereby enabling the home to largely rely on on-site power production.
The thermal battery plays a crucial role in supplying heat for hot water and in-floor heating throughout the house, while the heat pump manages the heating and cooling of the air inside. In times of low solar exposure, the system can draw electricity from the grid to ensure continuous operation.
Furthermore, the system is adaptable for retrofitting into existing homes, offering a potential solution for enhancing energy efficiency. Jaime Crncich, president of Magnus Homes and resident of the house, expressed satisfaction with the project, emphasizing her company’s commitment to constructing net-zero emissions homes and contributing to sustainability efforts.
The home, designed according to Crncich’s preferences and engineered by Rana and her team, boasts features beyond the core technologies, such as airtight construction, triple-paned windows, and enhanced insulation to further enhance energy efficiency. Despite the higher initial building costs associated with these features, the anticipated energy savings aim to offset the investment in the long run.
While initial data collected over a three-month period has shown positive results, Rana emphasized that the research is ongoing, with plans to publish comprehensive data after a full year of operation. The transparency of sharing this data publicly aims to inform industry practices and promote the widespread adoption of green technologies akin to those integrated into this forward-thinking home.